On most properties along this road there are really two buildings: the old core, and everything that has been added to it since. They deal with a February afternoon in completely different ways — and once you know why, half the window decisions on the place answer themselves.
Walk from the oldest room in the house into the newest one at four o'clock on a hot afternoon. You will feel the whole of this guide in about two steps.
It is not insulation in any modern sense, and it is not the paint colour. It is the sheer bulk of what the older part is built from. Simondium is not a village so much as a scatter of farms along the R45 below the Simonsberg, named for Pierre Simond, the Huguenot minister who came out to the Cape in 1688 and served the congregation in this valley.1 A good number of the werfs here still have a core that goes back generations, and the way that core was put together is doing thermal work every single day that nobody has to pay for or switch on.
The newer parts of the same property — the 1990s extension, the guest cottage, the glassed-in living room somebody added for the view — get no such help. They are built light, they are built with far more glass, and they respond to the sun almost the moment it arrives.
So a single specification for the whole property is nearly always wrong at one end of it. This guide sets out what the two kinds of wall actually do, and what belongs on the windows of each. Every figure and rule of thumb below is traced in the reference list at the end. Anything we are reporting from experience instead of from published work is labelled that way where it appears.
Two Buildings, One Title Deed
The pattern repeats up and down this road with remarkable consistency. There is an original core: modest rooms, small openings, walls you cannot easily drill, floors that were never quite level. Then there is everything that came after — a bedroom wing, a kitchen opened up, a cottage for family or guests, a living room with sliding doors cut in facing the rows, since that is what everyone came for.
People experience the difference constantly and usually explain it wrongly. The old rooms are described as dark and a bit damp. The new rooms are described as lovely, and unbearable after two o'clock. Both descriptions are accurate. Neither is a fault. They are simply two different pieces of building physics standing next to each other, sharing a roofline.
And they want opposite things from a window covering. Get that the wrong way round — which happens whenever one product is chosen for the whole house — and you spend money making the old rooms darker and colder while doing nothing measurable about the new ones.
The physics, briefly
What Half A Metre Of Wall Is Actually Doing
Old Cape farm building used what was to hand: clay or stone, laid heavy, finished in lime. Walls of half a metre and more are ordinary in buildings of that age, and that bulk is not just structure. It is storage.
Heat does not shoot through a dense wall. It works its way in, slowly, and the delay between the outside face getting hot and the inside face giving that heat up is called the time lag. Passive-design guidance puts the rule of thumb at roughly an hour for every 25 millimetres of dense masonry.2 Take that at face value on a wall of the thickness you find in an old werf and the number becomes almost comic: the heat of a January afternoon does not reach the inside of that room until the small hours, by which time the night air has turned, the windows are open, and it goes back out again without you ever meeting it.
That is the whole trick. It was never designed on paper. It fell out of the only materials available, and it works.
The same property in reverse: mass cuts both ways. A thick wall that has been cold for a fortnight of Cape winter stays cold, and it will pull warmth out of a room you have just heated. The old core is not simply "better" — it is slower. Slow is a gift in February and a nuisance in July.
Now put glass into the comparison. Glass has effectively no lag at all. Sunlight that strikes a window is inside the room in the same instant, as light and as heat. A wall gives you hours of grace; a window gives you none whatsoever. Which is why, in a building with a lot of glass, the window covering is not a soft furnishing decision. It is doing the job the wall is not there to do.
Free shade
The Reveal: Shade You Already Own
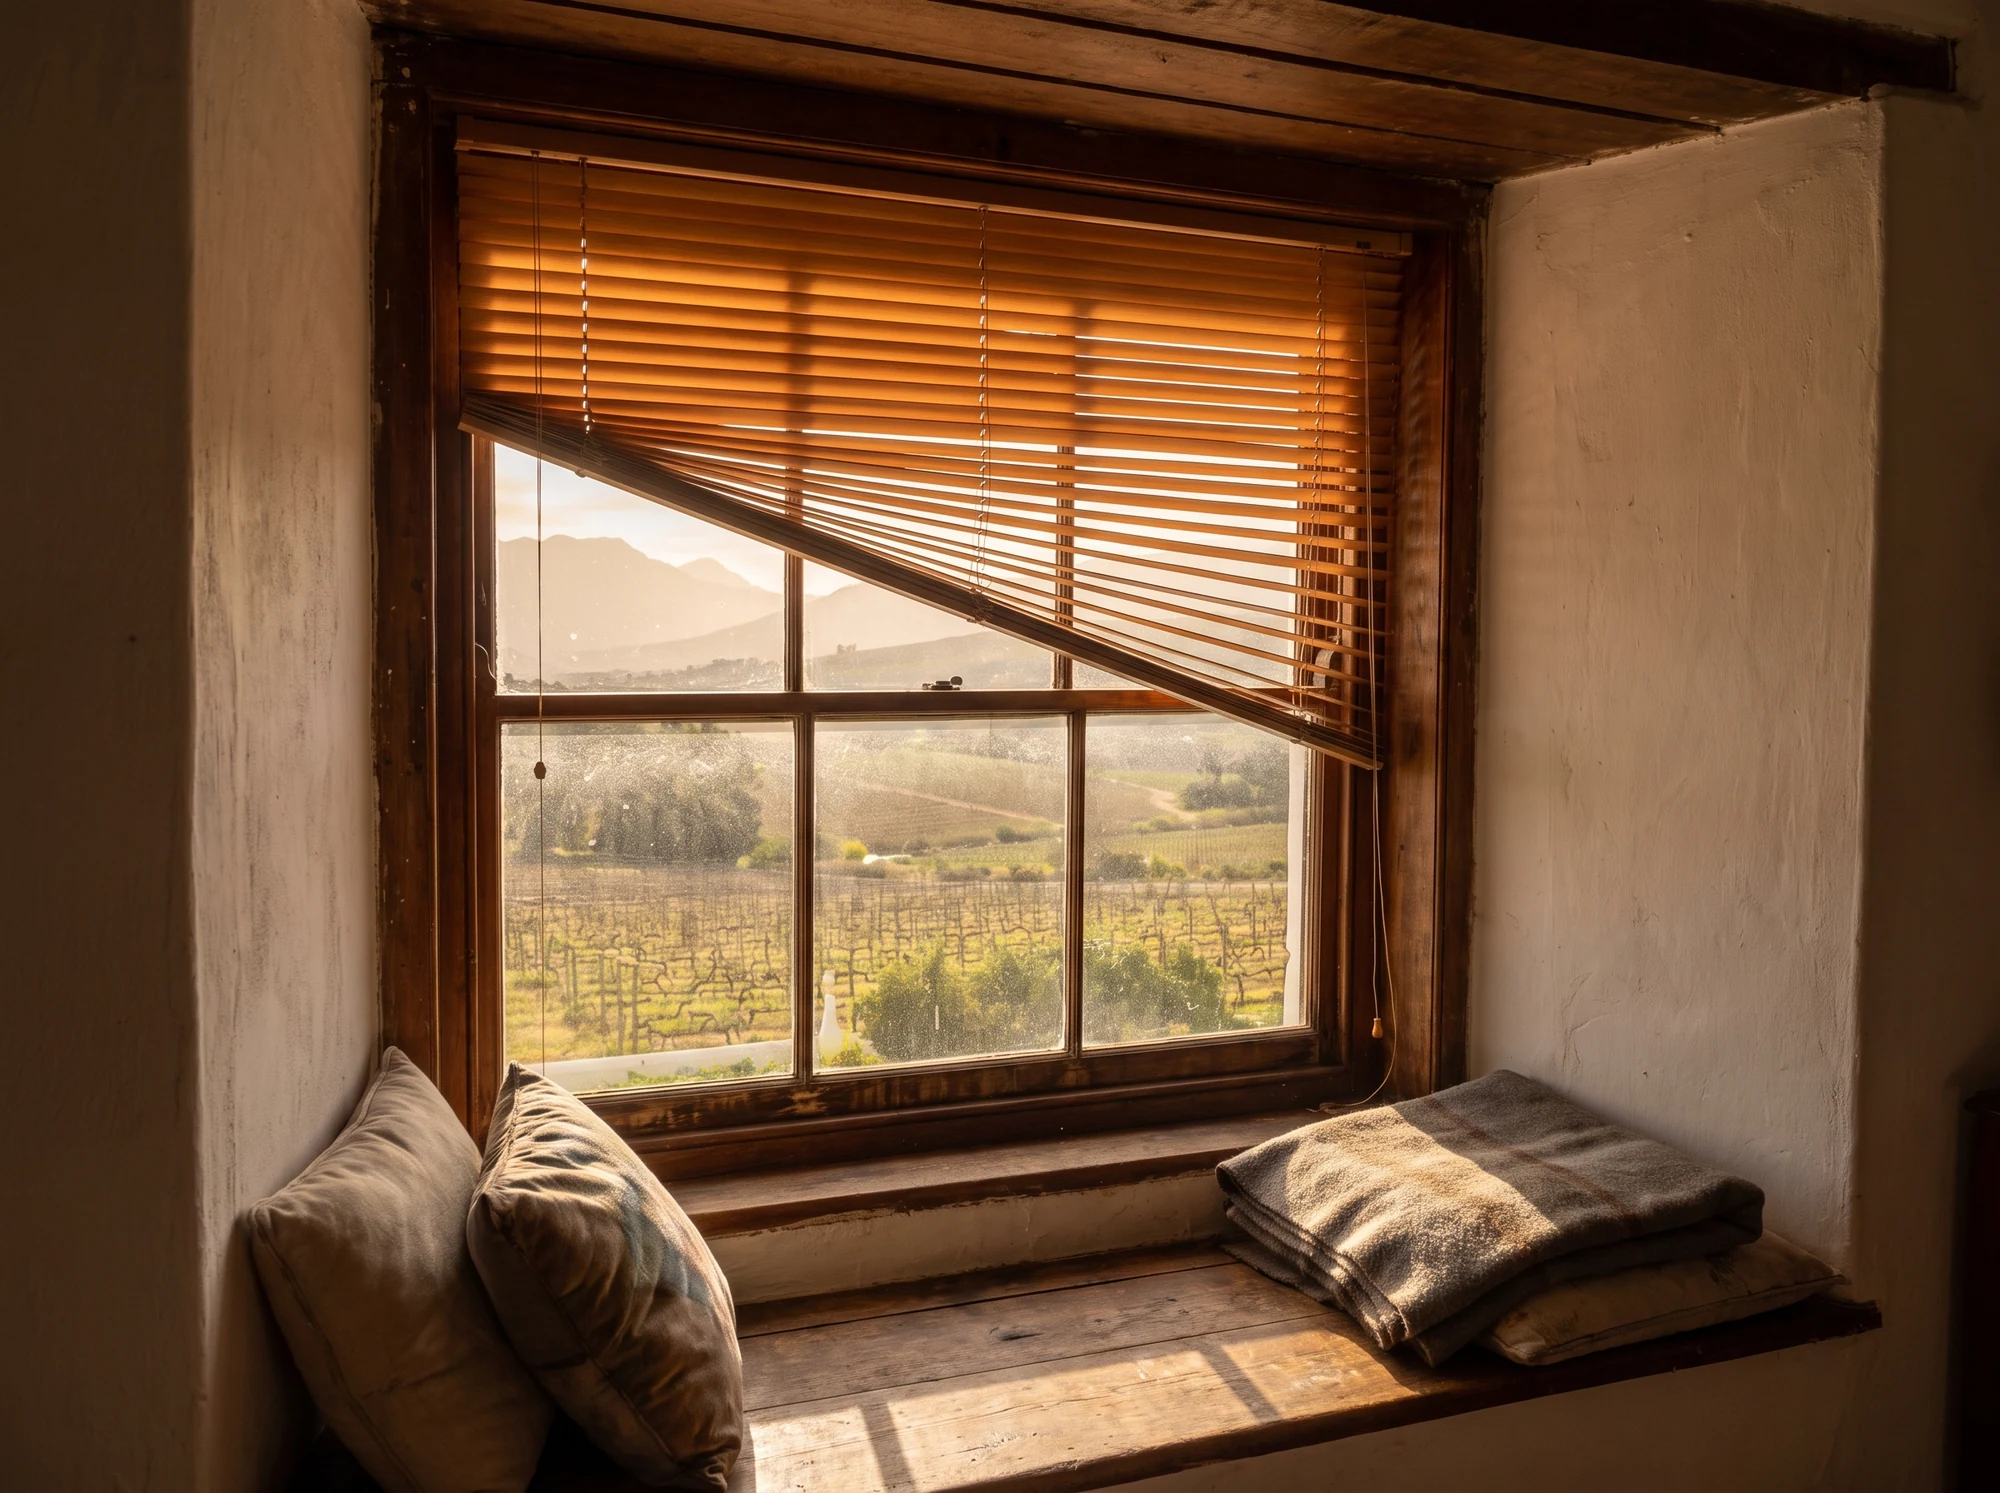
The second thing a thick wall gives you is depth, and depth is shade.
An opening cut through half a metre of masonry sits at the back of a deep box. For most of the middle of the day — when the sun over this valley is high, reaching around 80 degrees at midsummer noon3 — the top and sides of that box are throwing shadow across the glass before anything you might buy gets involved. Small openings compound it: less glass means less to go wrong in the first place.
So the honest starting position in an old room is that a good deal of the work is finished. What is left is usually glare at the start and end of the day, when the sun is low enough to come straight down the length of the reveal, plus privacy, plus darkness for sleeping. Those are real problems and they have modest, cheap answers. They are not the same problem as a west-facing glass wall, and they should not attract the same quote.
The opening is set well back into the wall, and the wall is already shading it. A slat product in a reveal like this is finishing a job, not starting one.The other half
Where The Mass Runs Out
Step through into the newer part and every one of those advantages disappears at once.
The wall is thin. A modern skin gives you a time lag measured in a couple of hours at best, not most of a day. The afternoon's heat arrives while you are still in the room.
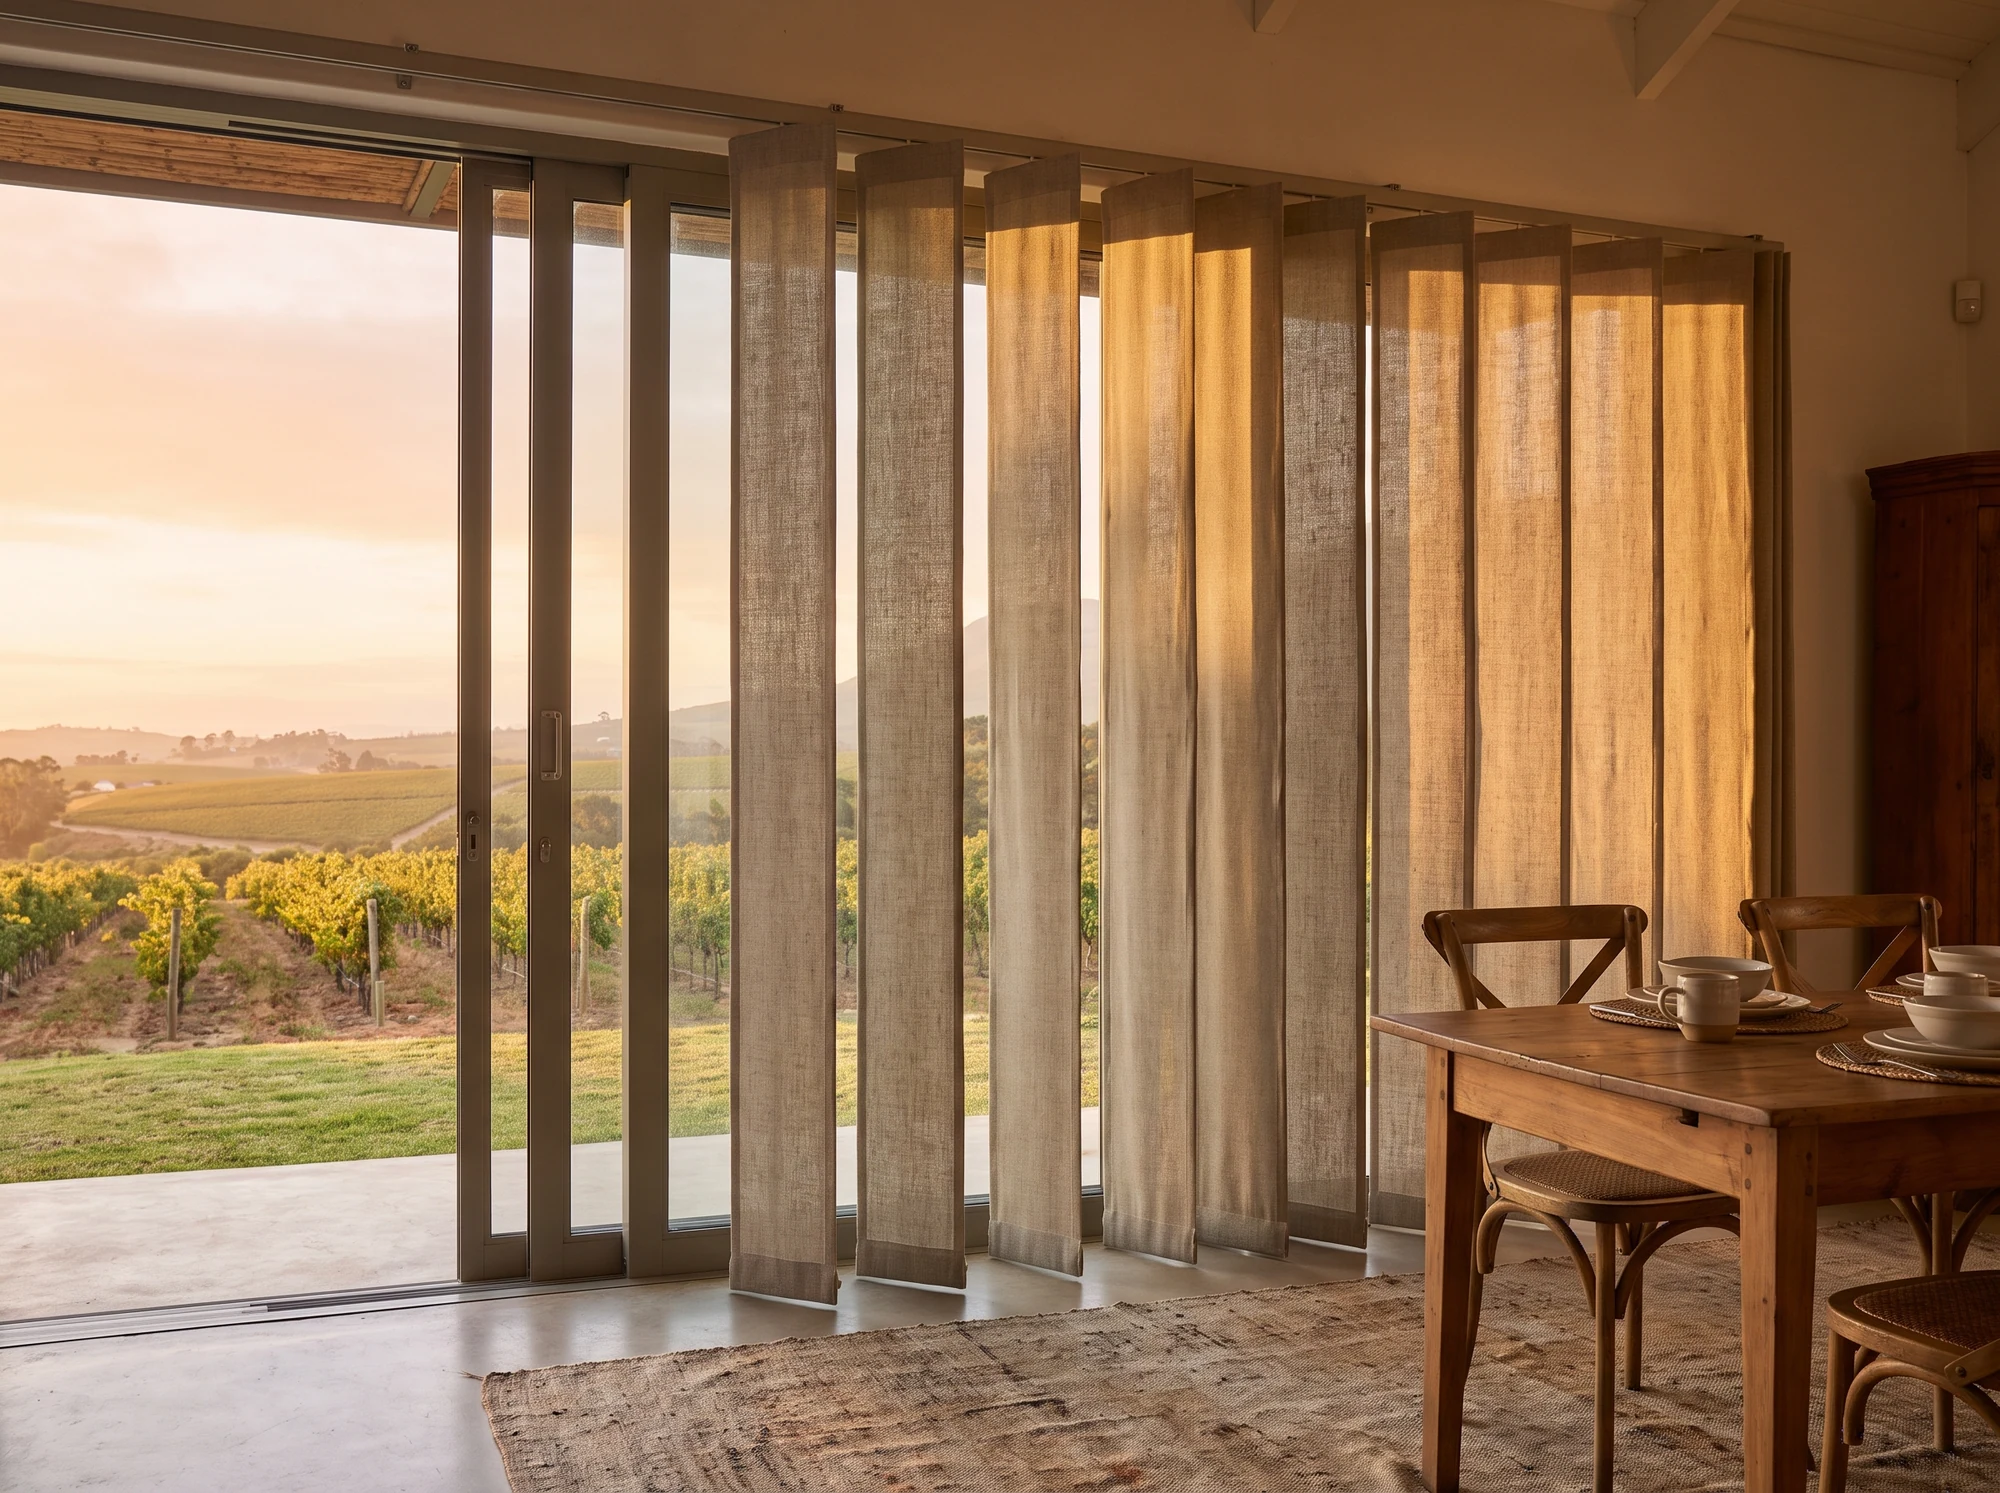
The opening is enormous. A stacking or sliding door is not a window with a bigger frame; it is a wall you can see through, and its lag is zero.
The reveal is gone. Modern glazing is set close to the outside face, so the shadow that a deep old opening cast over itself simply is not there.
The overhang is usually smaller than on the old building, and sometimes there is none at all above a large sliding door.
The roof is often light. Sheeting over a ceiling has almost no storage in it, which is why a converted loft or a newer cottage heats up fastest of anything on the property.
None of this is bad building. It is normal, current building. But it means the new part of a Simondium property is entirely dependent on shading in a way the old part never was, and that dependence should be reflected in where the budget goes.
A sliding door on the newer side of a farmhouse: no depth to the opening, no thickness in the wall, and the sun arriving with nothing in its way.Prescription one
On The Old Side: Spend Carefully
Our advice in the original core is consistently to do less than people expect, and to choose things that suit a deep opening rather than fight it.
Slats, generally
A timber or aluminium venetian sits comfortably inside a deep reveal, reads as part of the joinery, and gives you a range rather than a switch: angled down against a low sun, angled up to lift daylight onto the ceiling, flat open when you want the room bright. Timber suits a living room or a study; aluminium is the sensible pick anywhere with steam or splashing, because it can be wiped properly and does not mind it.
Darkness where you sleep
Blockout belongs in bedrooms and nowhere else in an old house. Worth knowing before you choose: the darkness of a room is governed far more by how the blind is mounted than by which blockout fabric you pick. A blind sitting inside a deep reveal will always let a line of light down its edges. Bringing it forward onto the wall face, with overlap, changes the room completely — at no extra cost, decided by where the brackets go.
The cold rooms
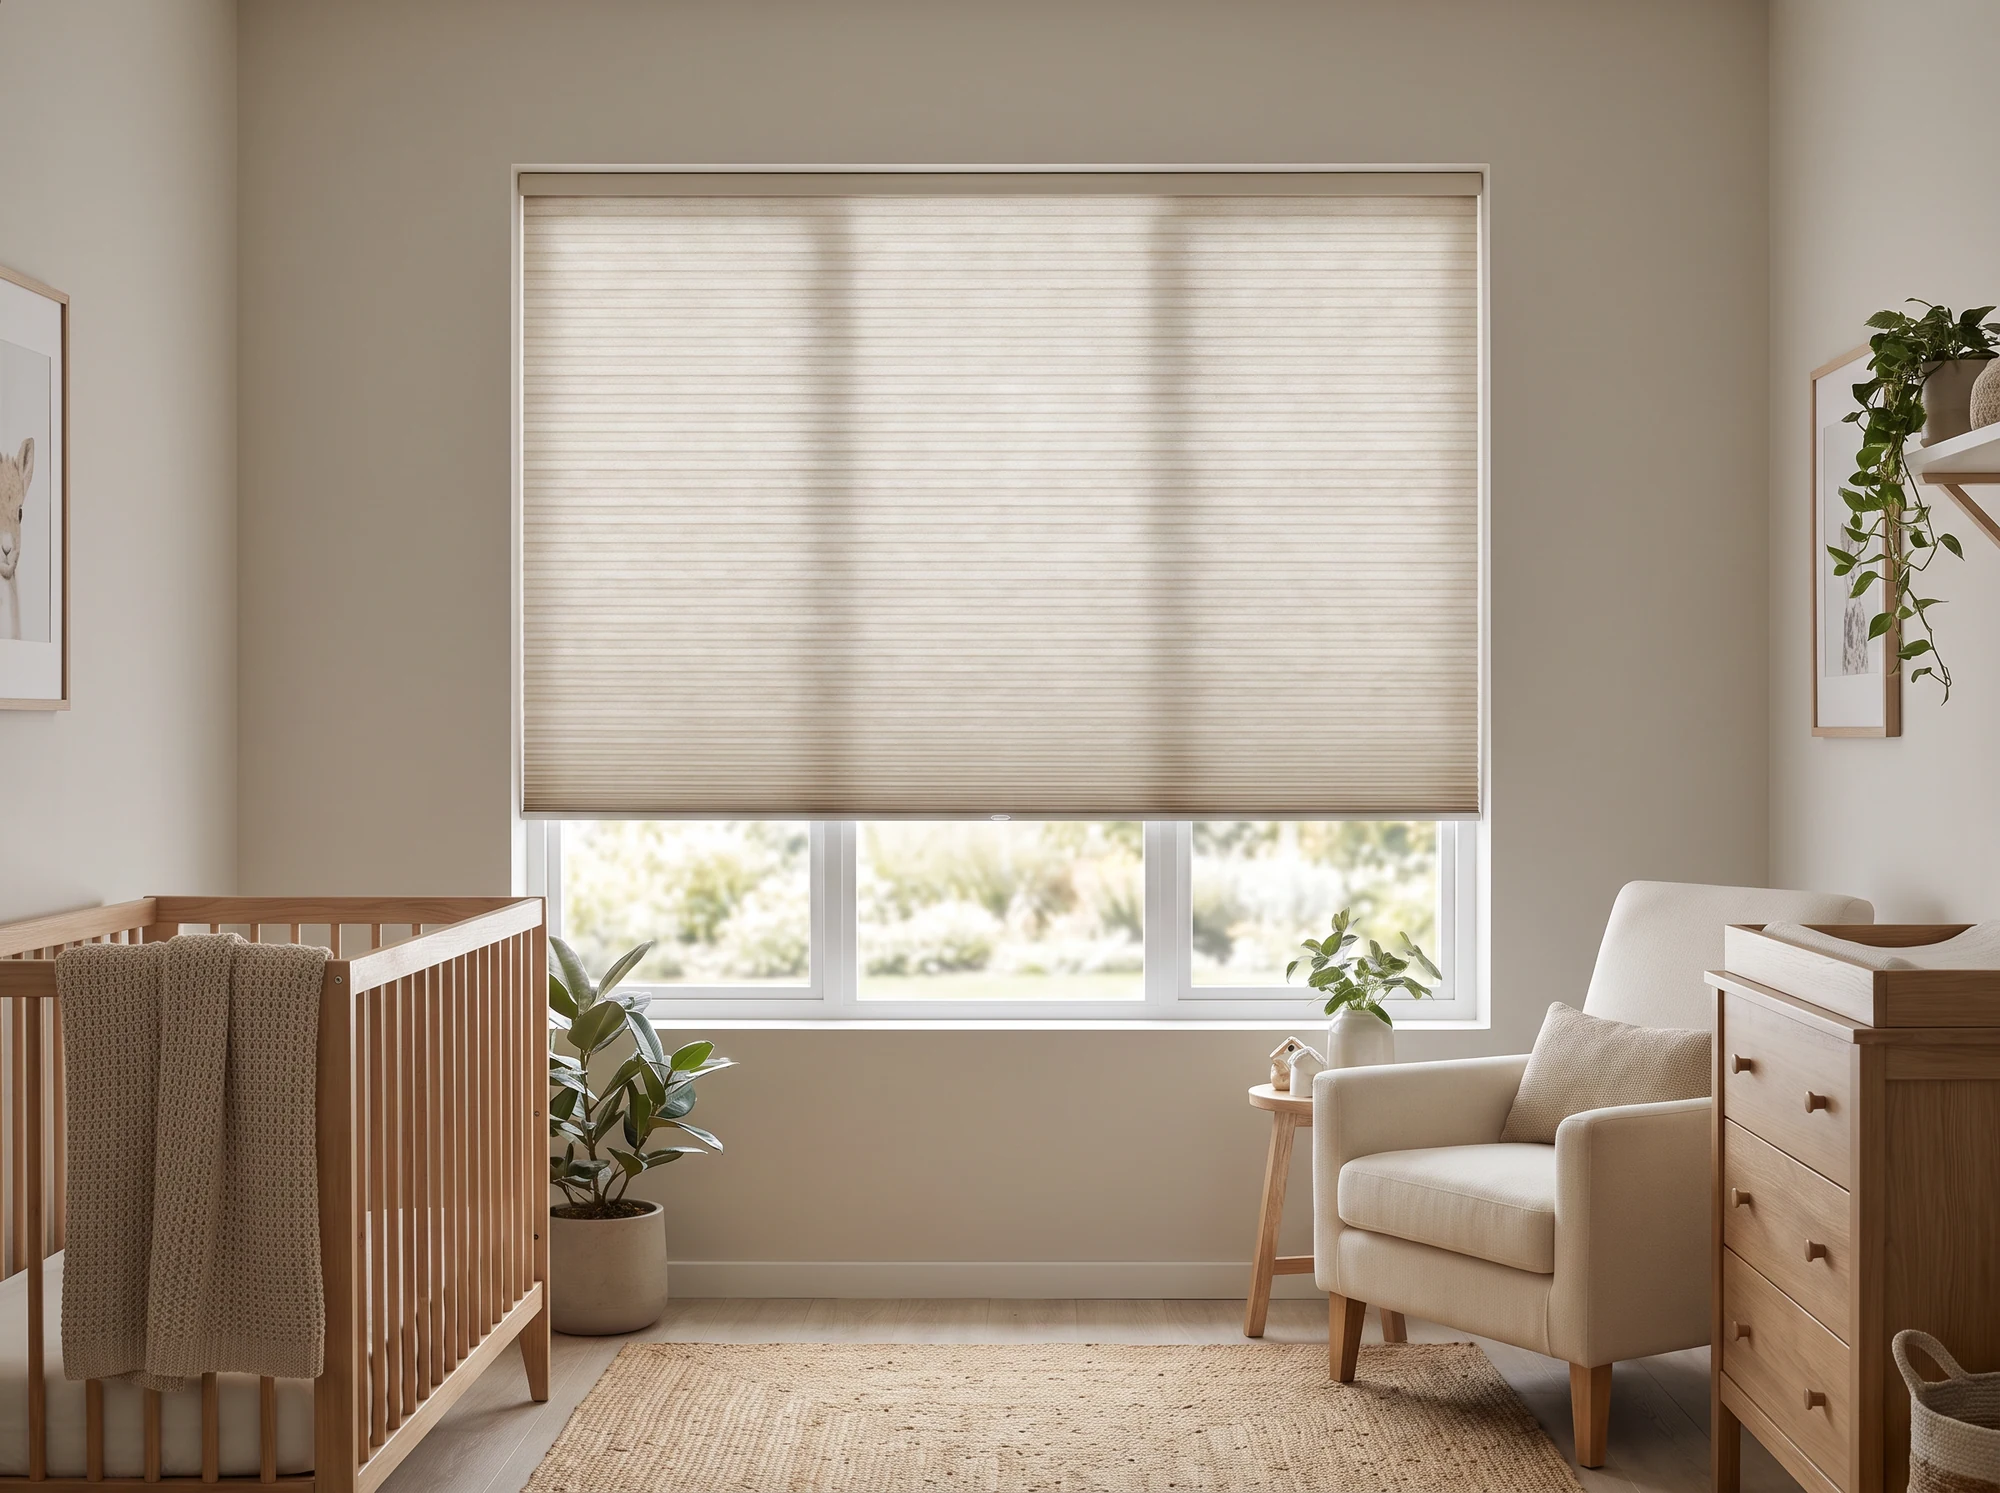
An old room on the shaded side that never gets sun is a heat-loss problem, not a sun problem, and shading products are the wrong shelf entirely. Honeycomb fabric is the one worth asking about. Its folded cells enclose small columns of air that cannot circulate, and because still air is a feeble conductor, those columns are what slow the heat escaping — the cloth is really just the container. Shut it on a cold night and the pane stops being the icy plane it was, which is precisely where the beads of water had been collecting.
Where we will not oversell it: honeycomb does not tilt, so it gives you no control over view or angle, and it cannot be scrubbed. It is right for a bedroom or a nursery and wrong for a working kitchen. And no blind on earth will fix rising damp or a blocked gutter — if the wall itself is wet, that is a builder's job and we will say so rather than take the order.
The pocket of still air inside those cells is the working part. The fabric is only what keeps it pressed against the glass.Prescription two
On The New Side: Outside The Glass, Or Nothing
Here is the part that is worth reading twice, because it is where most money gets spent badly on properties like these.
Once sunlight has come through a pane it is energy inside the room. Anything hanging on the inside face has already lost the argument. It absorbs that energy, warms through, and then radiates the bulk of it back out into the very space it was bought to shelter. That is not a defect in the fabric. It is where the fabric is standing. Interior blinds are excellent at brightness, at privacy and at how a room reads. They are not a temperature product, and we would rather tell you that at the quote than have you discover it in January.
On a thin-walled, big-glassed room facing the afternoon, the only intervention that changes the temperature is one that meets the sun before the glass does.
External venetian blinds. Metal blades suspended in front of the opening, turning on a motor. Their adjustability is the whole appeal: wound to the right pitch they will block a sinking afternoon sun and still leave you a view of the rows between one blade and the next. On a farm room facing the afternoon, nothing else we install performs as well.
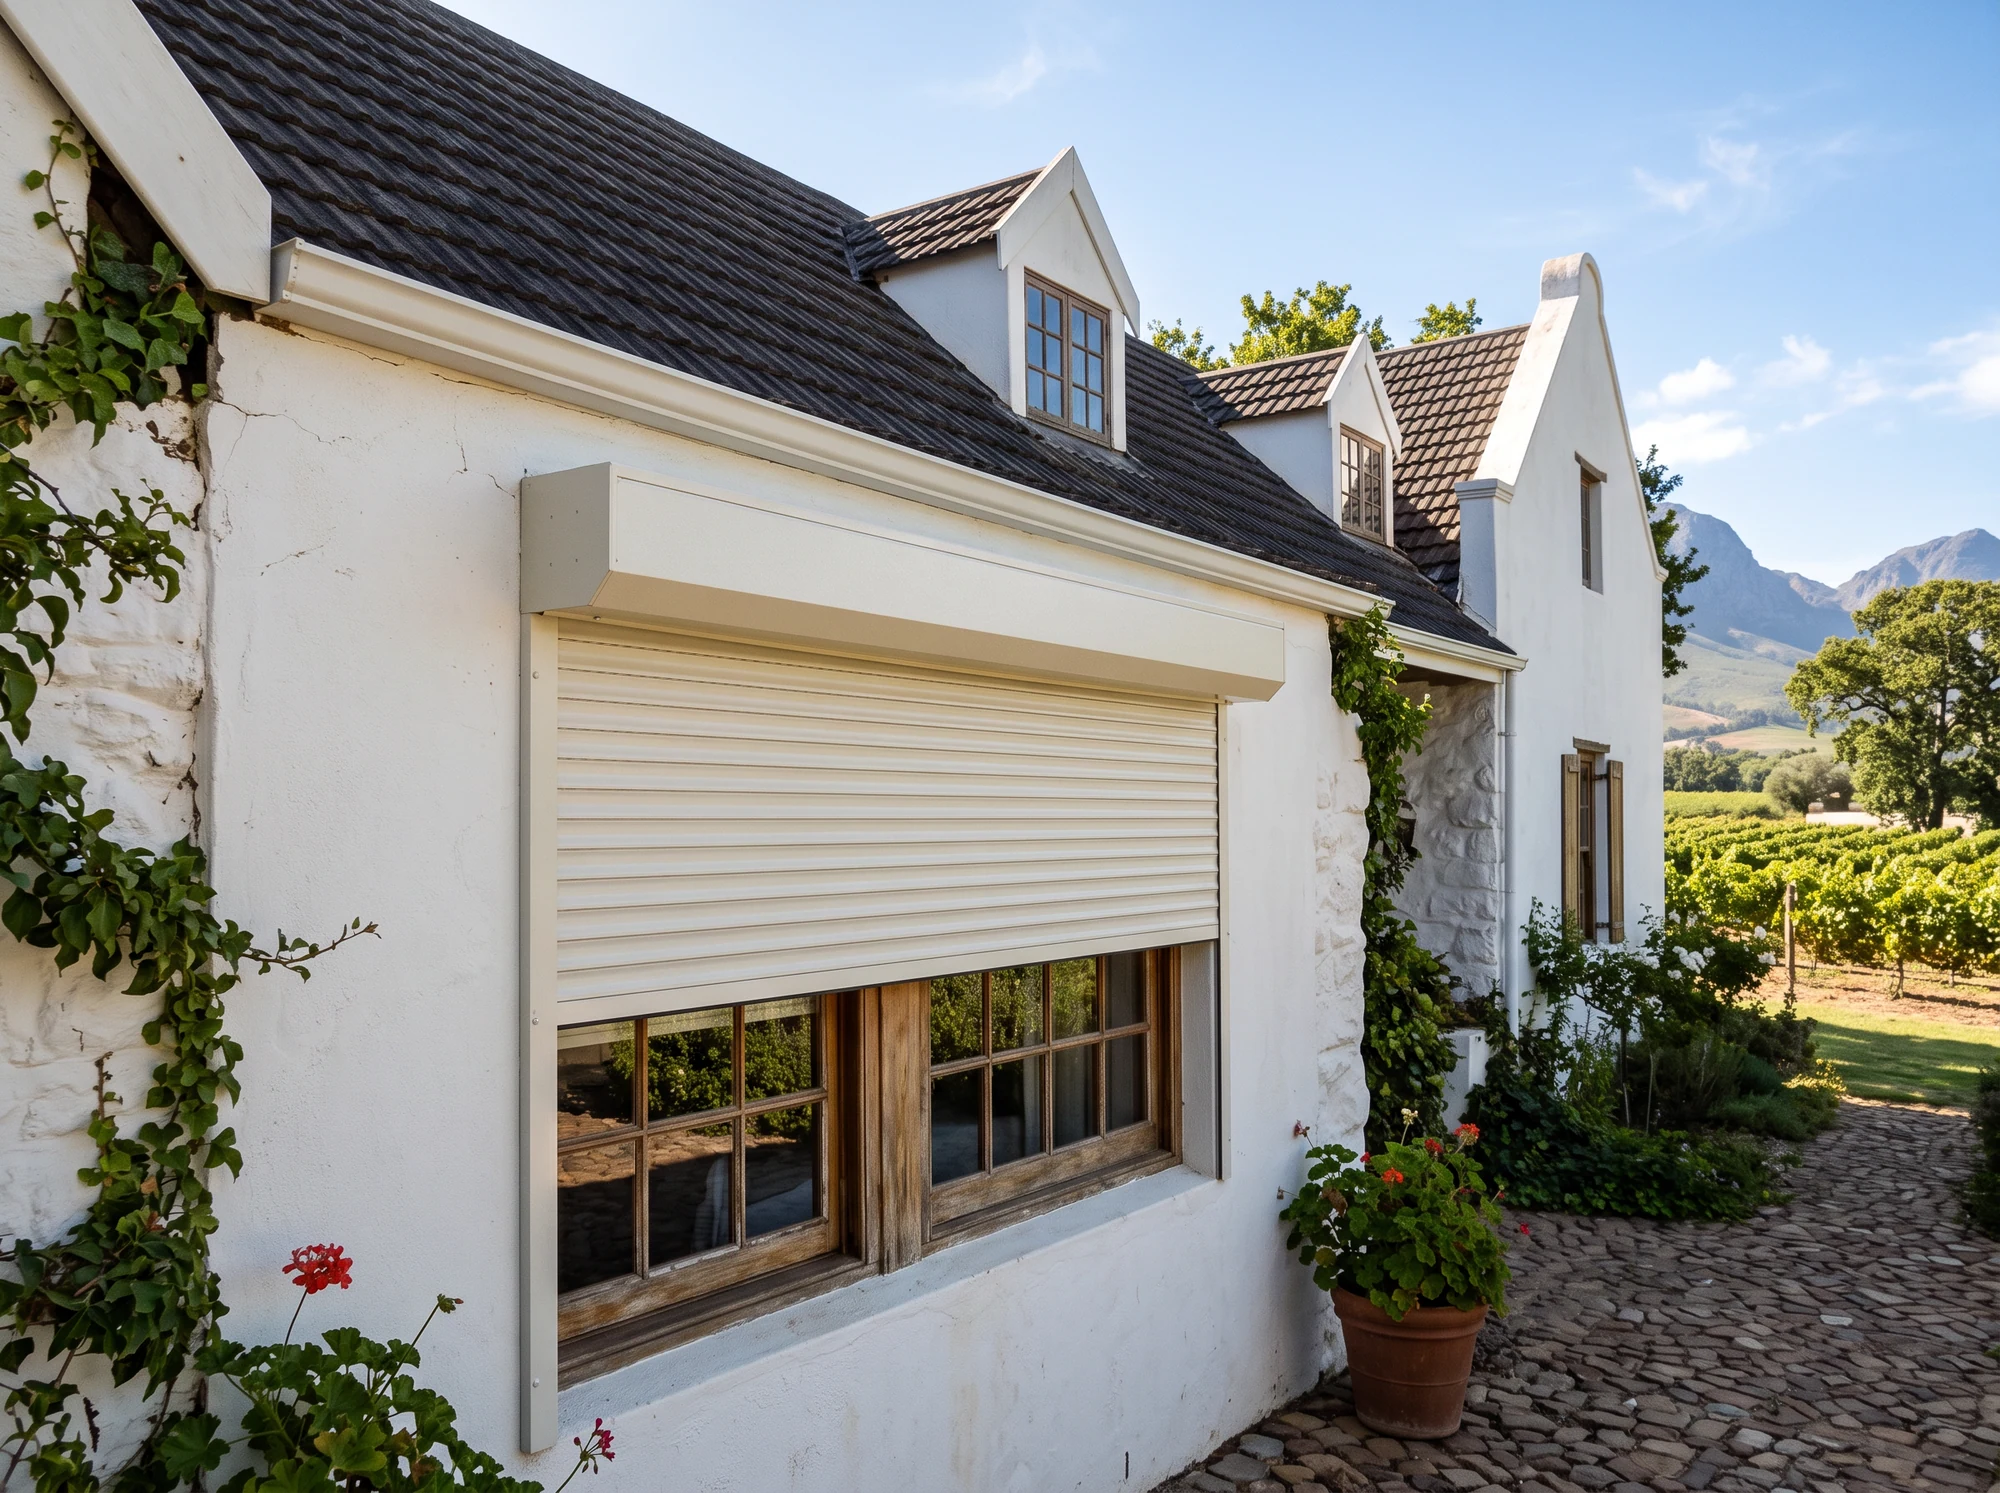
Roller shutters. A rigid aluminium curtain running in side channels down from a headbox. It shades by shutting, so the outlook goes, but the stop is as complete as it gets — the right choice on a bedroom, on a cottage that stands closed through the hot months, or on a facade that is simply taking more than it can handle.
Zip screens for the cases where the space needing cover is a room without walls. The mesh is captured along both edges inside a channel, which leaves a gust nowhere to take hold.
Two things said plainly. External hardware is the dearest tier we quote, and it is a permanent addition to the outside of your building — so on an old werf there is a permissions question to settle with your local authority before there is a technical one, and it is far cheaper asked early. Also, the naming trips people up: these are shading products, for sun, warmth and daylight. Anything sold for keeping people out is a heavier and quite separate class of product, and we will not let the two get muddled in a quote.
Fitted on the outside face, where the sun is stopped before it ever reaches the pane. Nothing mounted indoors does the same job.Between the two
The Stoep In Between
On most of these properties the two halves of the house meet at a covered stoep, and that stoep is doing more work than anyone gives it credit for. A roof over a wall keeps the sun off the masonry, which is exactly how the old builders kept the thermal storage working in their favour rather than against it.
Which means anything you add out there should be judged on two counts: what it does for you sitting under it, and what it does for the wall behind you.
A folding-arm awning extends the stoep on demand and folds away for the winter, leaving nothing standing in the walkway. We put a motor and a wind detector on every one of them as standard practice out here, because an arm left extended through the wrong twenty minutes becomes a repair bill.
A drop screen on the open side handles what a roof cannot, which is sun that has dropped low enough to travel almost flat across the ground. A roof over your head is no defence at all against light coming at you from the side.
Watch the reflected light. A pale limewashed stoep floor and a bright werf yard throw a surprising amount of glare back up under the roof and into the rooms behind. We have not put an instrument on it, so treat that as something we notice rather than something we can quantify — but it explains a room that dazzles while the sun sits on the far side of the house.
Out for lunch, folded away by winter — and while it is out, it is keeping the sun off the wall as well as off the table.The practical bit
What The Wall Is Made Of Decides The Fixing
This is the least glamorous section in the guide and the one most likely to save you a bad morning.
A blind is only ever as good as what it is screwed to, and the two halves of a farm property offer completely different things to screw into.
Old clay or stone under lime plaster can be generous or crumbly and you often cannot tell which until a hole is opened. Fixings have to be chosen at the wall, not off a list, and the safest route on a heavy external product is usually to find the timber of the existing opening rather than trusting the plaster around it.
Lintels and heads over old openings are frequently timber, sometimes surprisingly slender, and occasionally nothing you would want to hang an external headbox from.
Modern openings bring the opposite trap: above a wide sliding door there is very often a light closing panel rather than the solid structure the elevation implies. That single fact decides whether external shading is even available on that opening, and it can only be established on site.
Sheeted roofs and loft conversions have their own answer for the raked or gable glazing that came with them — tensioned or shaped blinds running on a track, rather than anything that relies on gravity to hang straight.
None of this is a reason to hesitate. It is a reason not to accept a firm price for external shading from anyone who has not stood at the window and pushed on the wall.
Last
What We Settle At The Gate
Everything above is yours to use whether or not you ever call us. What it cannot do is settle the handful of things that turn reasoning into a specification:
How thick each wall really is, and therefore which of these two prescriptions the room in front of you belongs to.
The depth and material of each reveal, since between them they govern whether a blind sits within the opening or in front of it, and therefore how black a bedroom will actually get.
Whether the head of a wide modern opening can carry external hardware at all.
Which of four complaints you actually have. Heat, brightness, privacy and early light all get described in the same words and have four different answers.
How much of the property is used and when — an occupied family room and a cottage that is empty half the year deserve different money.
There is no charge for the visit, the pricing comes back to you in writing and broken out opening by opening, and you are tied to none of it. Where a room in the old core is already doing fine on its own, that is what we will tell you.
Ready when you are
Two halves of a house, measured properly.
A consultant comes to the farm gate with fabric and slat samples, measures every opening precisely, and leaves you with a written, itemised, per-window quote. Free, and no obligation either way.
If you know roughly which part of the house a room sits in — the old core, a later extension, a cottage, a loft — say so. It changes the answer more than almost anything else you could tell us.
POPIA: what you share here is used only to arrange your free measure and quote, and is never shared or sold to anyone else.
References
What this is built on
The naming of the place, the latitude, the sun height and the thermal rule of thumb all trace to the items below. What we say about light bouncing off a bright werf yard comes from years of standing in these rooms, not from anybody's dataset, and the text flags it where it occurs.
Wikipedia — Simondium, for the origin of the name in the Huguenot minister Pierre Simond, and for the settlement's position on the R45 beneath the Simonsberg.
Thermal mass, and the time-lag rule of thumb of roughly one hour per 25 mm of dense masonry, are set out in public passive-design guidance — see the thermal mass chapter of Australia's government Your Home guide, which is free to read and explains the mechanism in full. It is a rule of thumb, not a measurement of your wall.
Sun height: computed rather than quoted. Take the latitude from source 1 away from ninety degrees for the equinox figure, then add the planet's 23.44° tilt for December and subtract it for June. Cross-check the result against a solar almanac for this valley if you wish — timeanddate.com/sun is free and will do it in a moment.
Solar heat gain through glazing, and why it behaves nothing like heat conducted through a wall, is covered in the same public passive-design material under glazing.
Seasonal rainfall and summer heat for the south-western Cape — current conditions and climate records from the South African Weather Service.
This page gives no ruling on permissions for work to an older building — that sits with the provincial heritage authority, your municipality and whoever draws your plans. The shading reasoning is ours, offered free and with nothing attached.